
01
1-Bedroom Apartments
For individuals, couples and buyers looking for a compact home or a first property in Ajman.
A 542-unit off-plan residential tower in Ajman with a wave-inspired façade, 1, 2 and 3-bedroom apartments and a 40/60 payment plan with four years after handover. Explore the project, then request current prices and floor plans.
Developer render. Project facts are as stated in the brochure and subject to developer confirmation.
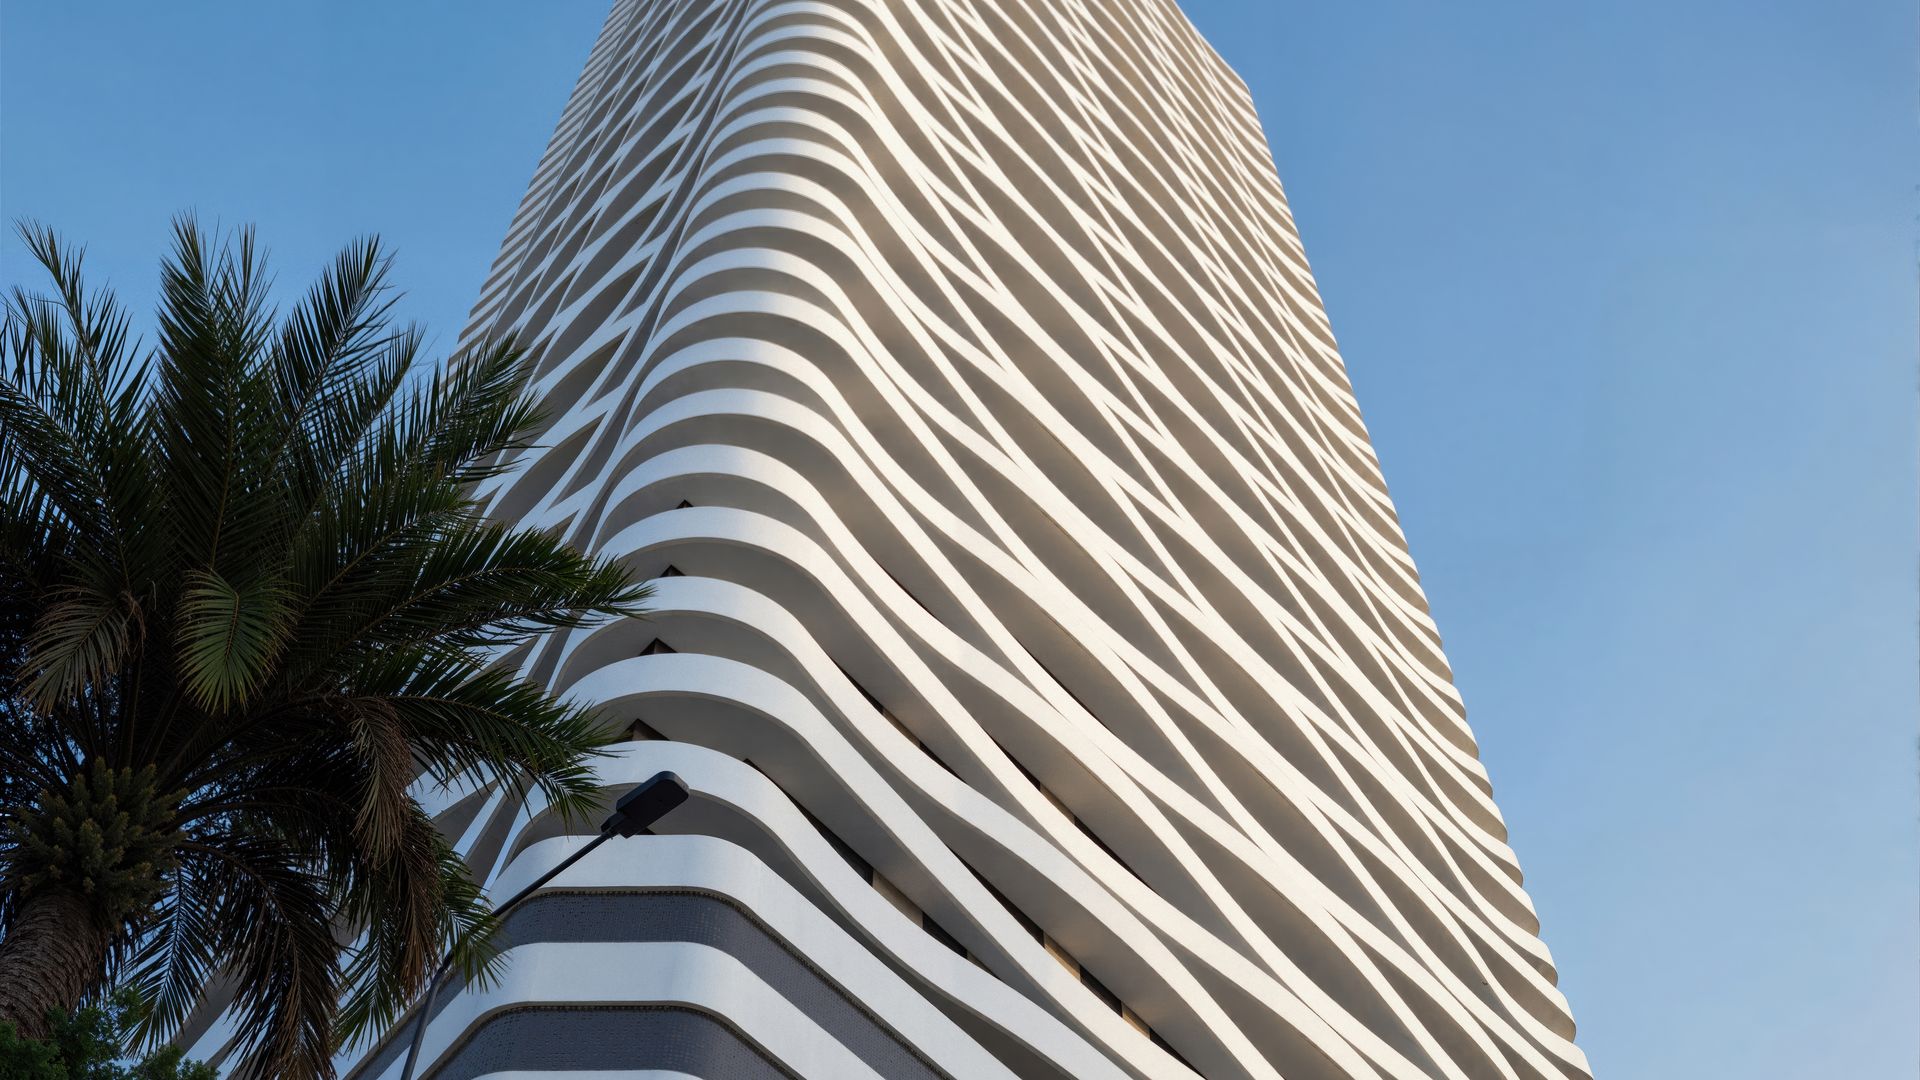
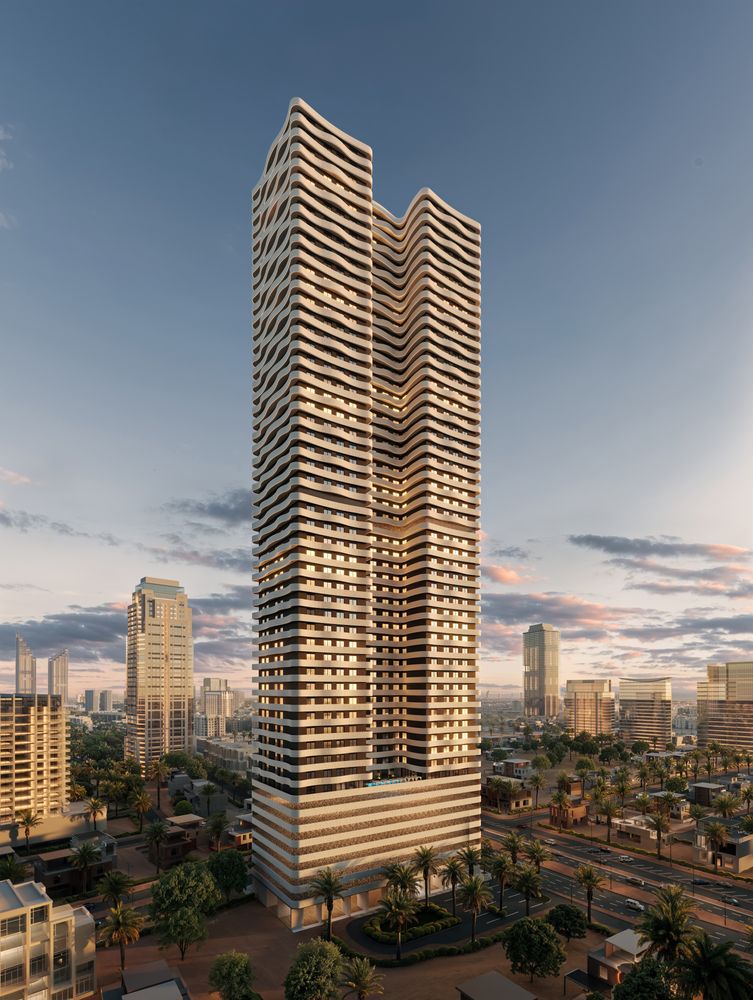
ONE 678 Residences is an off-plan residential tower in Ajman. Its flowing exterior lines, large windows and contemporary interiors are designed around light, comfort and a recognisable silhouette on the skyline.
The brochure lists 542 residential units across 1-bedroom, 2-bedroom and 3-bedroom apartments, with expected completion in Q4 2029. Buyers pay 40% before handover and 60% over four years after handover.
Apartment sizes, prices and floor plans have not been published in the material we reviewed. Ask us and we'll share the latest official details for the apartment type you're considering.
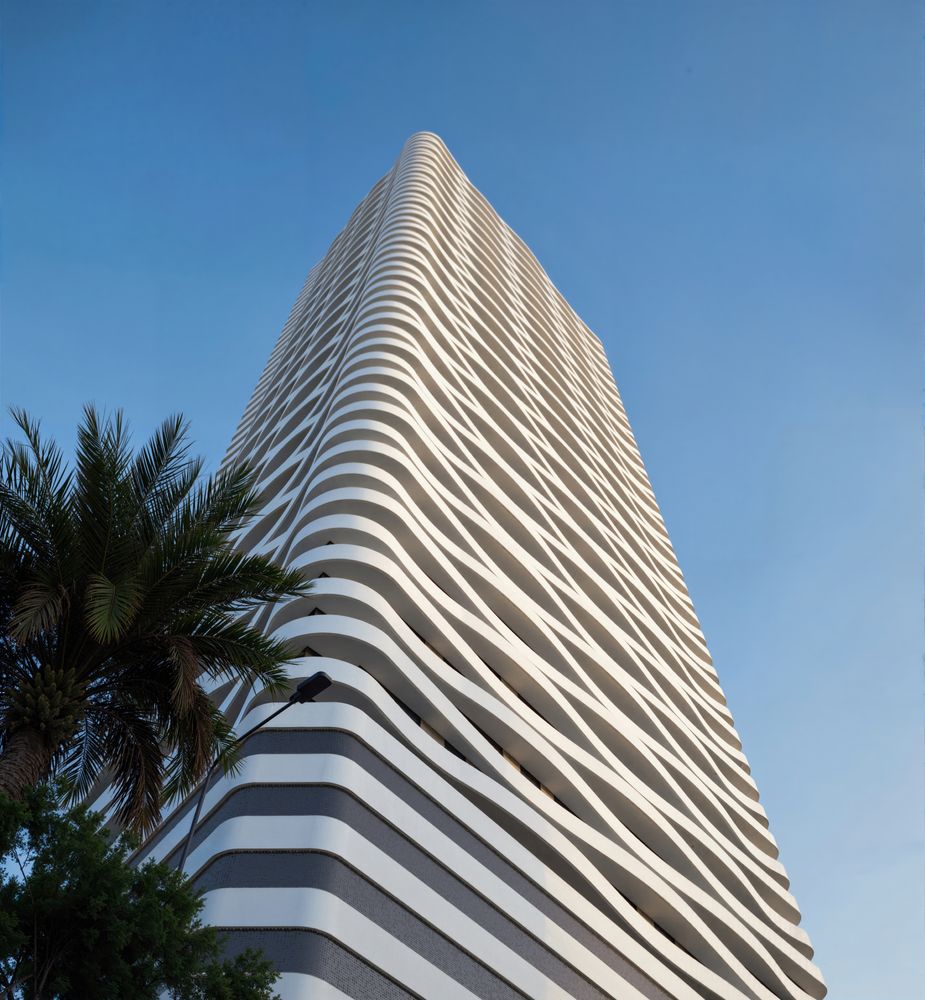
Compare Apartment TypesThe defining feature of ONE 678 Residences is its expressive, wave-like exterior. Repeating horizontal curves give the tower its character, and the brochure's night renders show an illuminated façade after sunset.
A sculptural, wave-inspired façade that creates a recognisable silhouette.
Large windows designed to bring natural light into the living spaces.
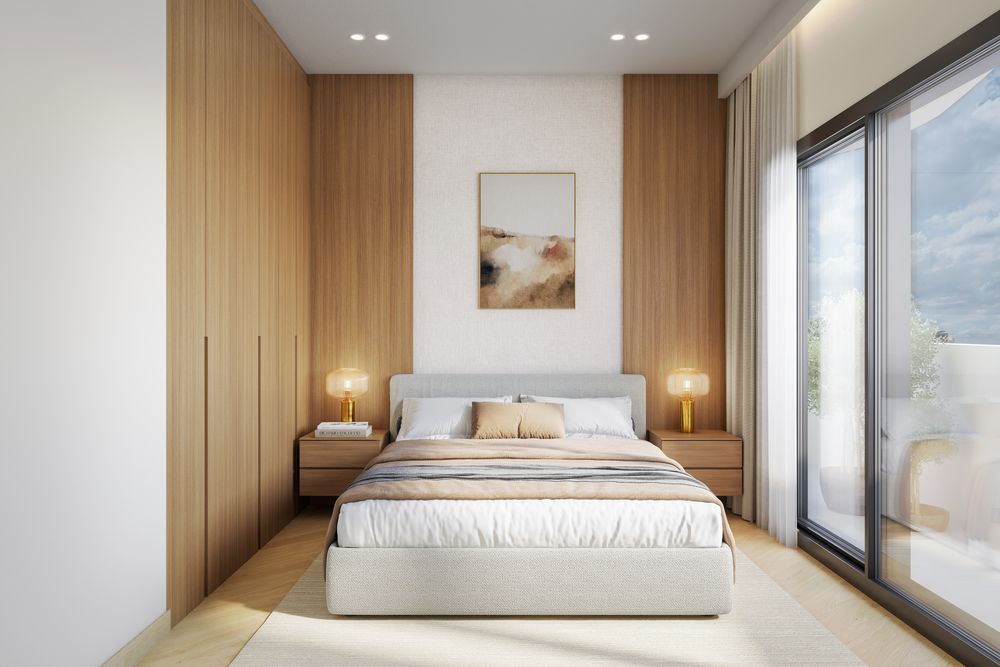
Modern interiors with clean lines and warm materials, as shown in the brochure renders.
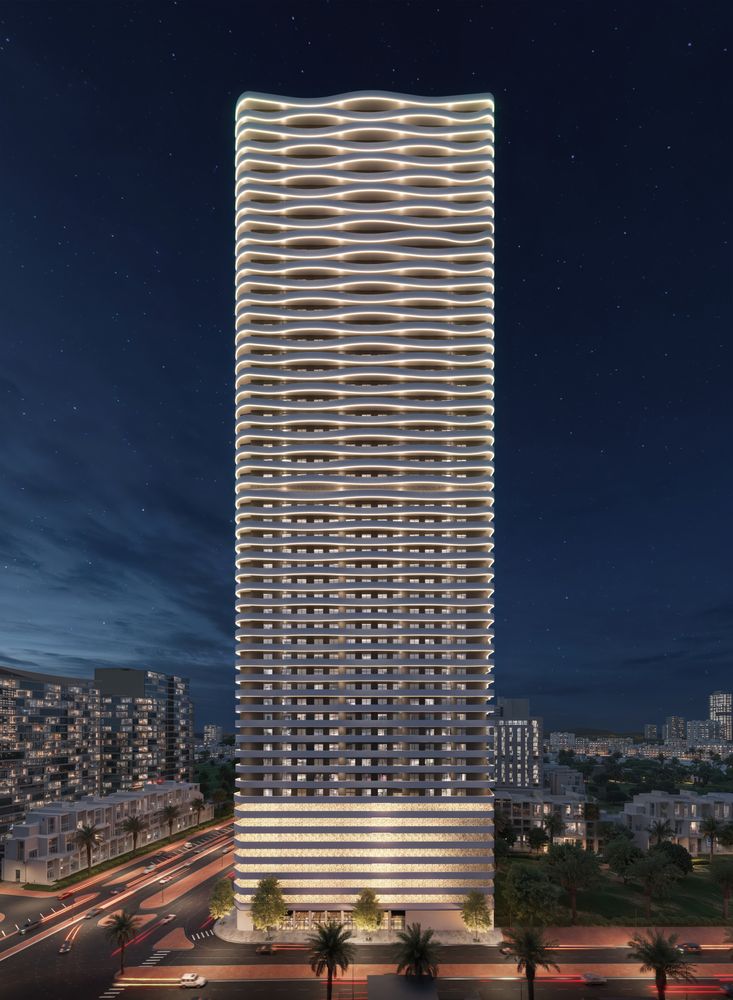
Specifications, finishes and materials are subject to the developer's final design and may differ between apartments.
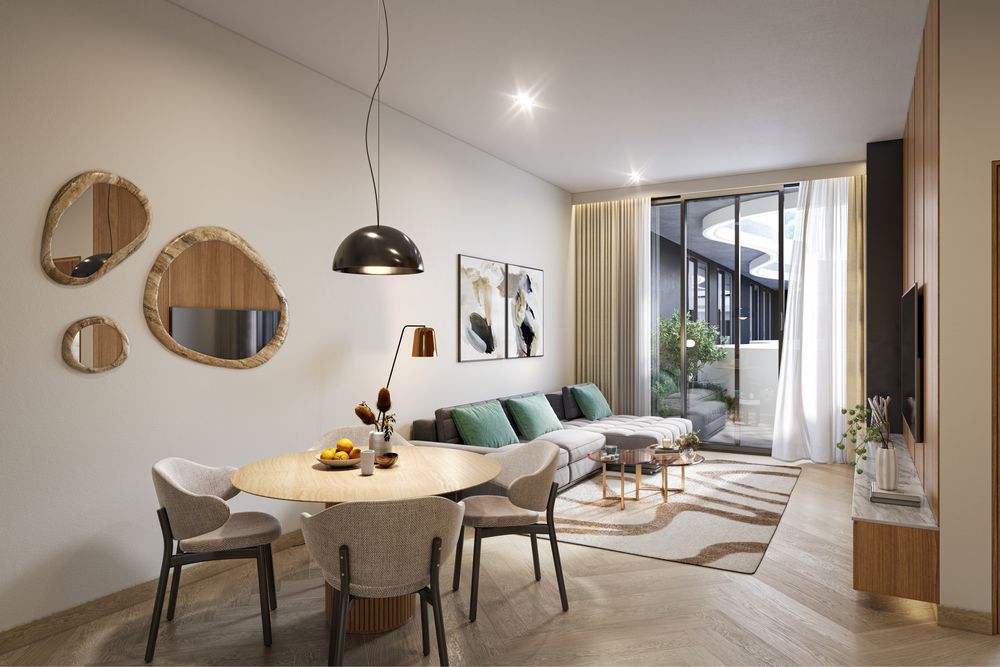
ONE 678 Residences offers one, two and three-bedroom apartments. Images show sample interior styling, not a specific layout. Official sizes and floor plans haven't been published yet — choose a type and we'll send the layouts, sizes and prices as soon as they're available from the developer.
For individuals, couples and buyers looking for a compact home or a first property in Ajman.
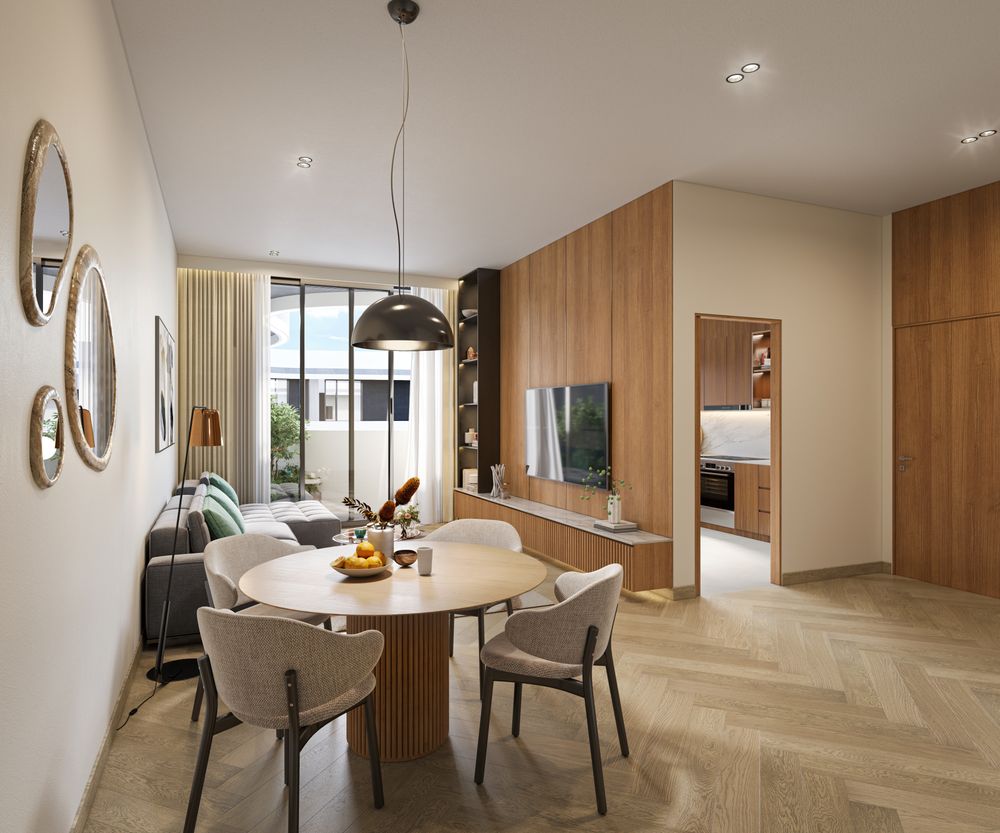
For couples and growing families who want a second bedroom, a home office or space for guests.
The largest configuration, for households that need more room to live, work and host.
Prices, sizes and availability are not published on this page. Layouts and features can differ between floors and units.
From the lobby to the kitchen and living spaces, the developer renders show clean lines, warm materials, generous windows and a refined modern style.
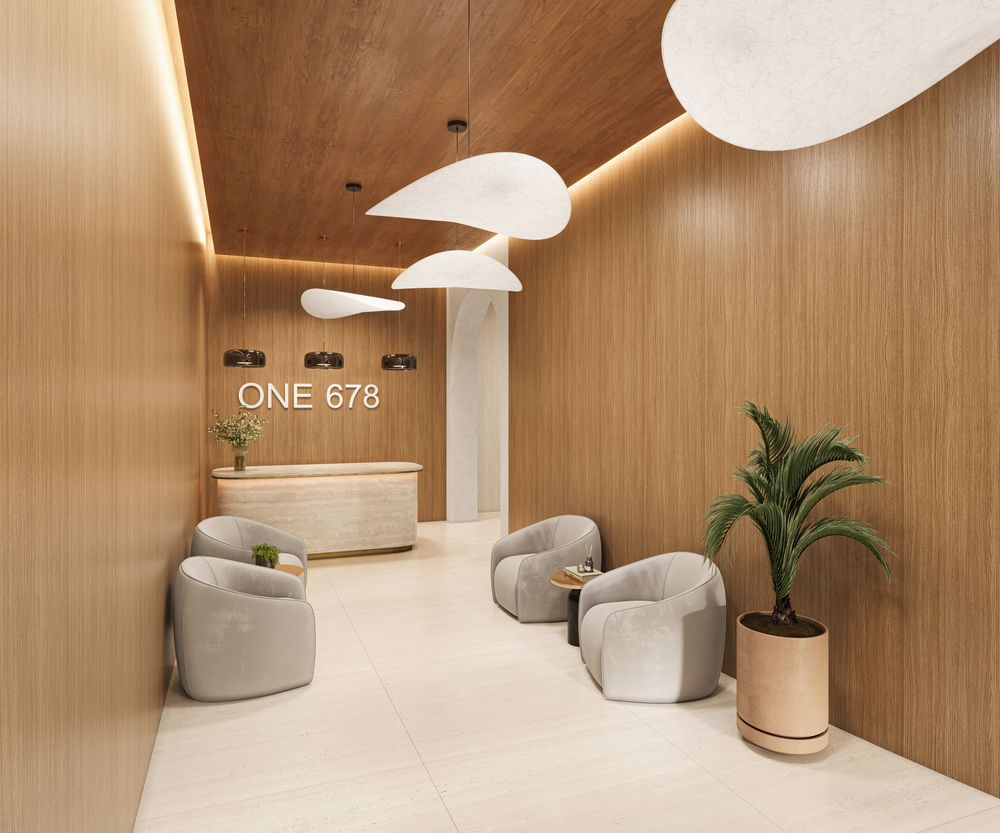
Wood-panelled walls, sculptural pendant lights, lounge seating and a reception desk.
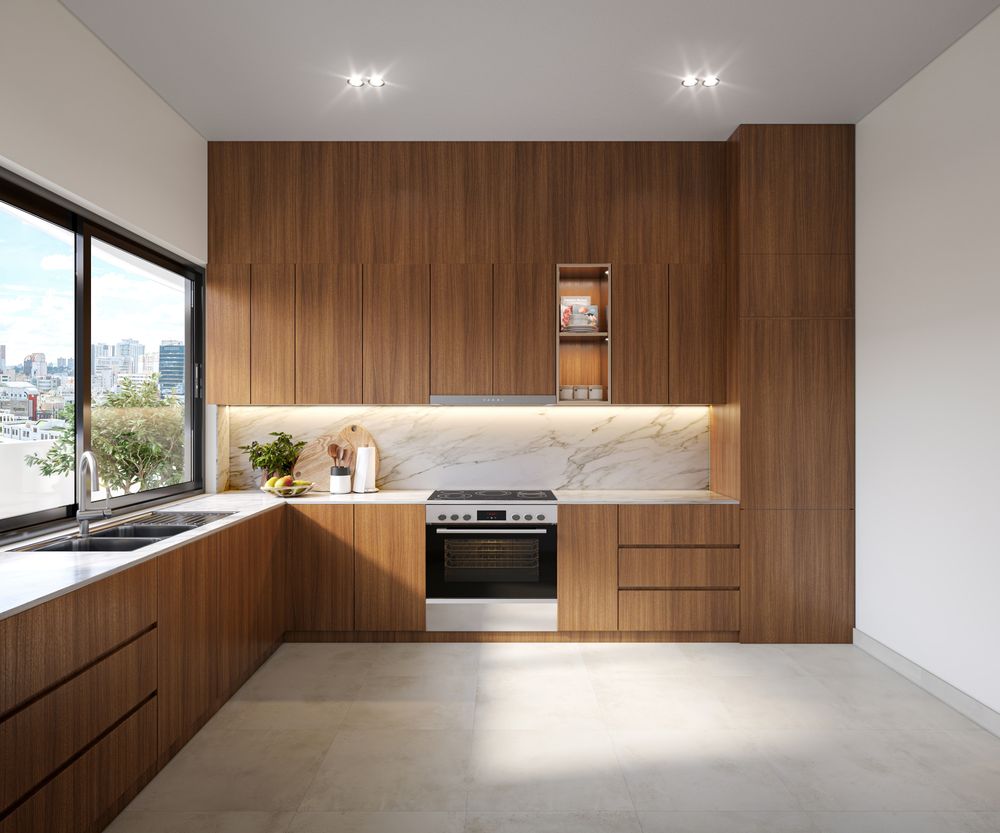
Wood-finish cabinetry, a marble-look splashback and a window over the sink. Appliances and specifications may vary by unit.
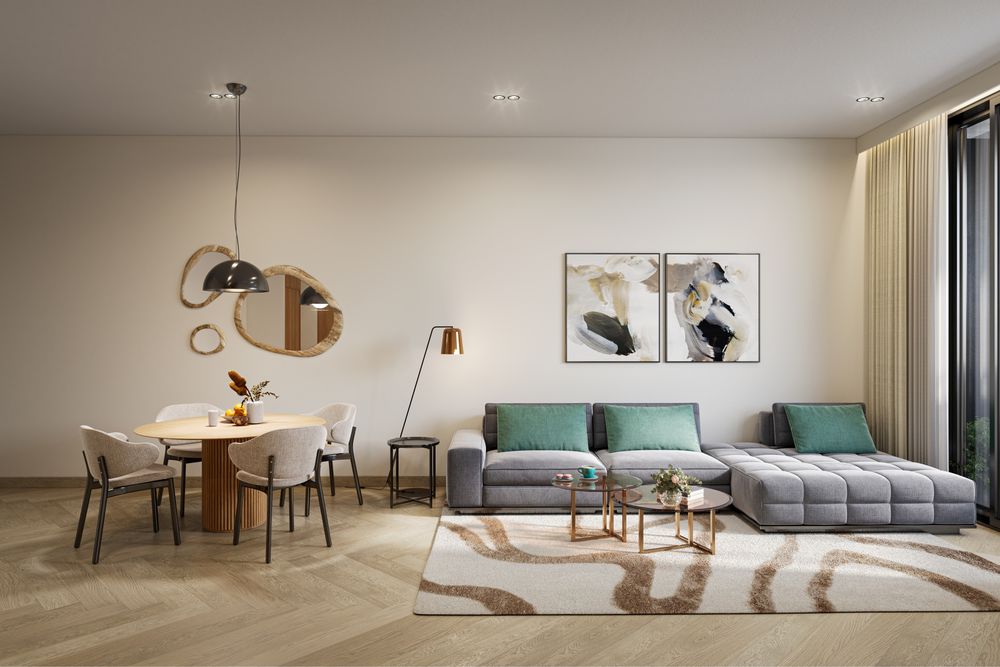
Living spaces arranged around full-height windows and natural light, with warm wood and herringbone-style flooring.
Interior renders are illustrative. Furniture, decor and finishes in the completed apartments may differ.
The developer renders show a swimming pool on a landscaped deck with cabana seating and loungers, framed by the tower's curved balconies, and a residents' gym with cardio and free-weight equipment. Ask us for the full amenity list.
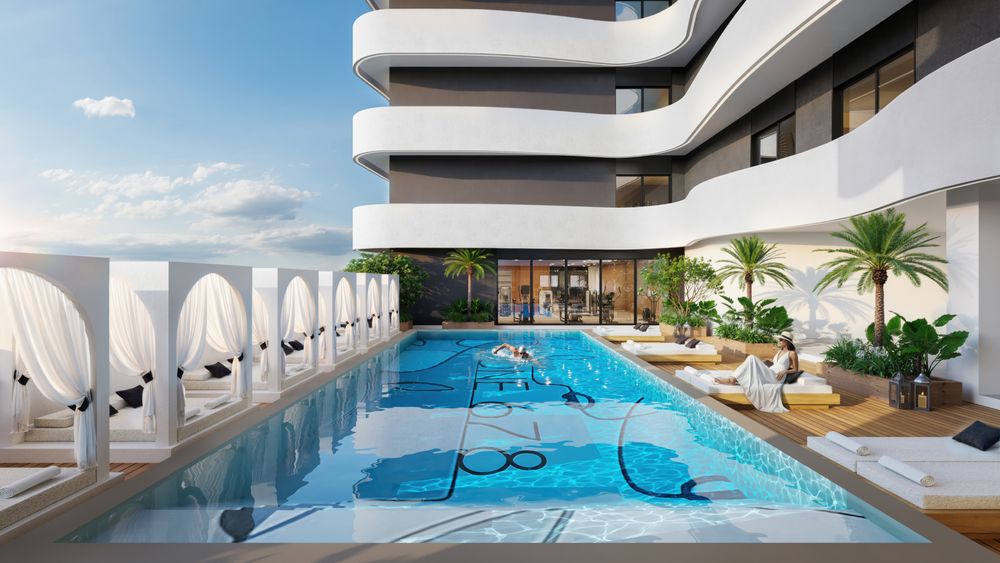
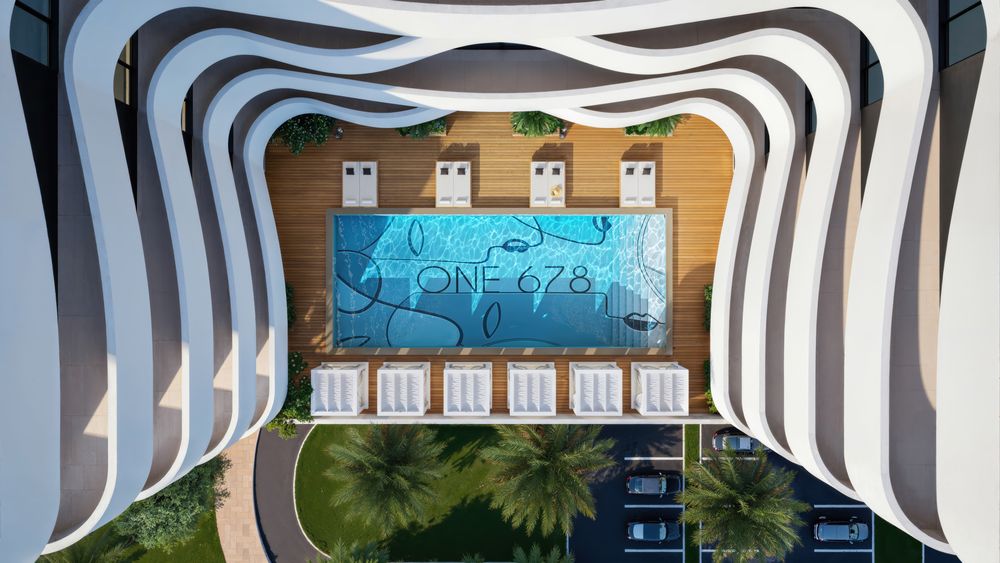
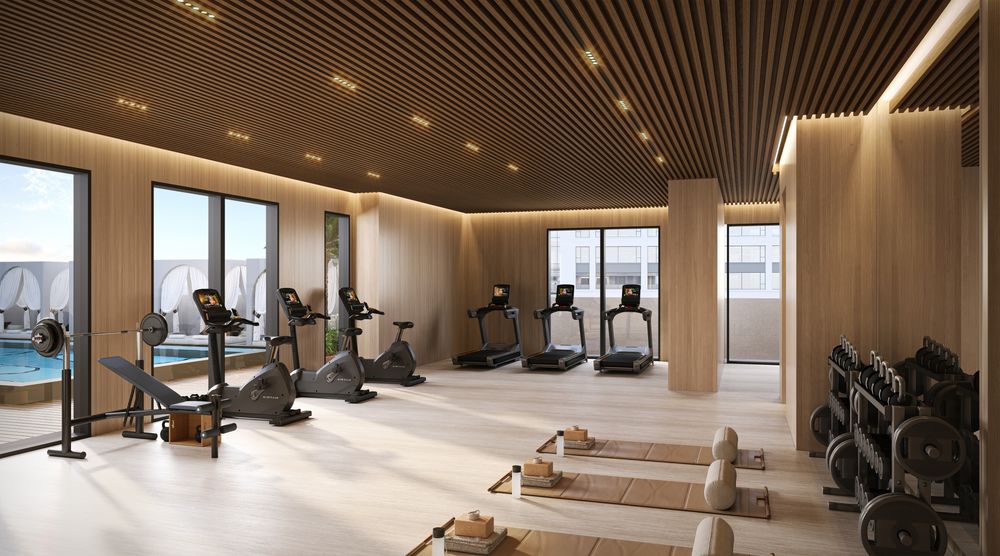
Amenities are shown as illustrated in the developer renders. Confirm the final facilities, access and any service charges with the developer.
The brochure states a 40/60 payment plan: 40% is paid before handover and the remaining 60% over a four-year period after handover.
The brochure doesn't give the instalment milestones, how often payments fall due or exactly when the post-handover period starts, so we don't publish them. Ask us for the official schedule before you decide.
Payment terms, eligibility and the instalment schedule are subject to confirmation by the developer. Read our guide to off-plan payment plans in Ajman.
The brochure places ONE 678 Residences in Ajman and groups nearby destinations by approximate travel time:
Travel times are the brochure's approximate categories, not live routing data. They vary with route and traffic.
The exact project location will be shared by our consultant. We don't publish a map pin until the site address has been confirmed with the developer.
Ajman combines a coastal setting with shopping, schools, recreation and road links to Sharjah and Dubai. For buyers looking beyond Dubai, it's worth weighing against your budget, lifestyle and long-term plans.
New to buying here? Start with our off-plan buying guide for Ajman, check whether foreigners can buy in Ajman, or compare Ajman's neighbourhoods.
Ajman First does not promise capital appreciation, rental income or the delivery of future infrastructure. Nothing on this page is investment advice.
Developer renders of ONE 678 Residences. Interiors show furnished sample styling; finishes in the delivered apartments may differ.
ONE 678 Residences is an off-plan residential apartment tower in Ajman, UAE, with 1, 2 and 3-bedroom apartments.
The brochure gives the location as Ajman, UAE. Contact us for the verified project address and directions.
The brochure lists 1-bedroom, 2-bedroom and 3-bedroom apartments.
The brochure states a total of 542 residential units.
The brochure states expected completion in Q4 2029. Construction timelines can change, so confirm the current date before you buy.
The brochure states a 40/60 payment plan: 40% before handover and 60% over four years after handover. Contact us for the detailed instalment schedule and applicable terms.
Prices are not given in the brochure information used for this page. Submit an enquiry and we'll share the latest prices and available units.
Yes. Request the floor plans for the apartment type you're interested in and we'll share the official layouts and sizes once they're available from the developer.
That depends on the price, payment terms, location and your own goals. Ajman First does not promise returns or capital appreciation; compare the project with others on our off-plan projects page and use our rental yield calculator before deciding.
No. Ajman First is an independent property information site. The brochure lists the official project website as one678.ae.
Request the latest prices, floor plans, availability and payment schedule for ONE 678 Residences in Ajman.
Project disclaimer: Project information is based on the ONE 678 Residences brochure and is subject to confirmation. Prices, availability, apartment sizes, specifications, payment terms and the expected completion date must be confirmed with the developer or an authorised representative before making a purchase decision. Travel times are approximate.
Images: All images are computer-generated developer renders, not photographs of a completed building. Interiors show sample furnishing and styling; layouts, finishes, views and amenities in the completed project may differ.
Ajman First is an independent information site and is not the official ONE 678 Residences website or affiliated with the developer. Nothing on this page is investment advice.
Page information last updated: October 2026
Share a few details about your requirements to receive relevant apartment options, current pricing and payment-plan information.